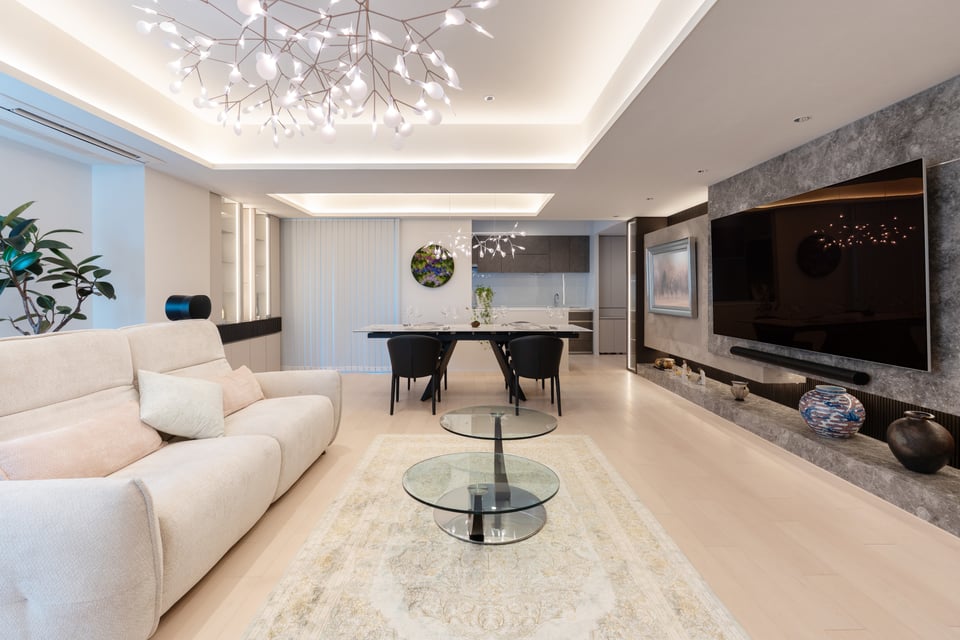
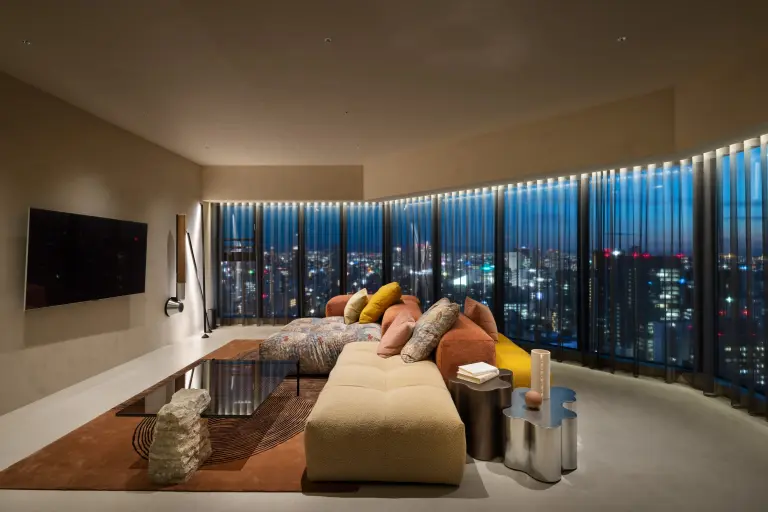
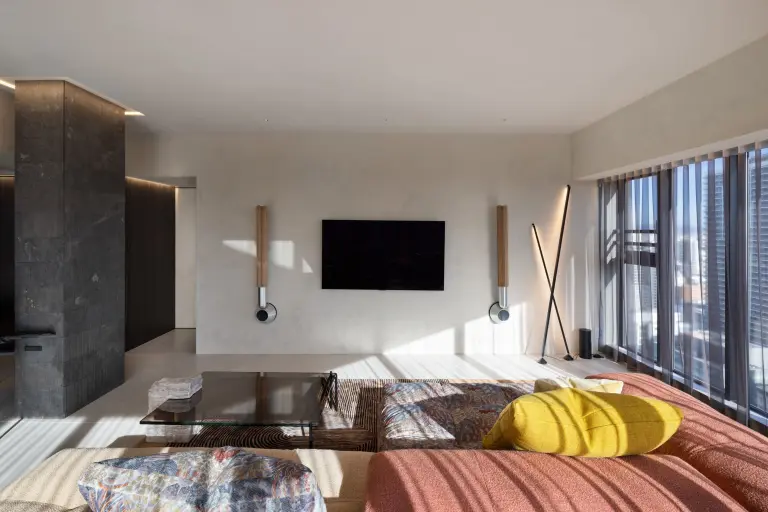
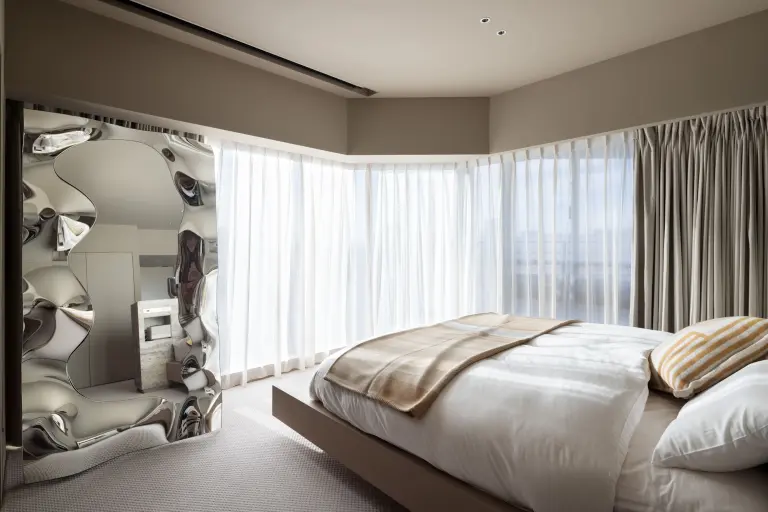
LOUCA Model Room
A space shaped around the lifestyle of the next ten years, built to be loved for twenty.
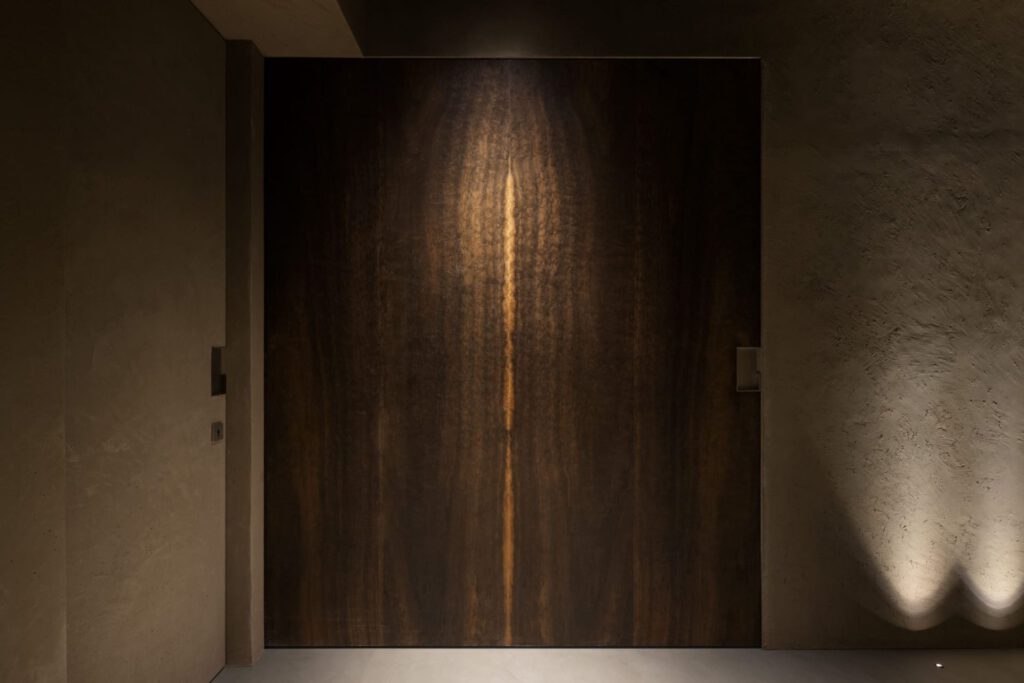

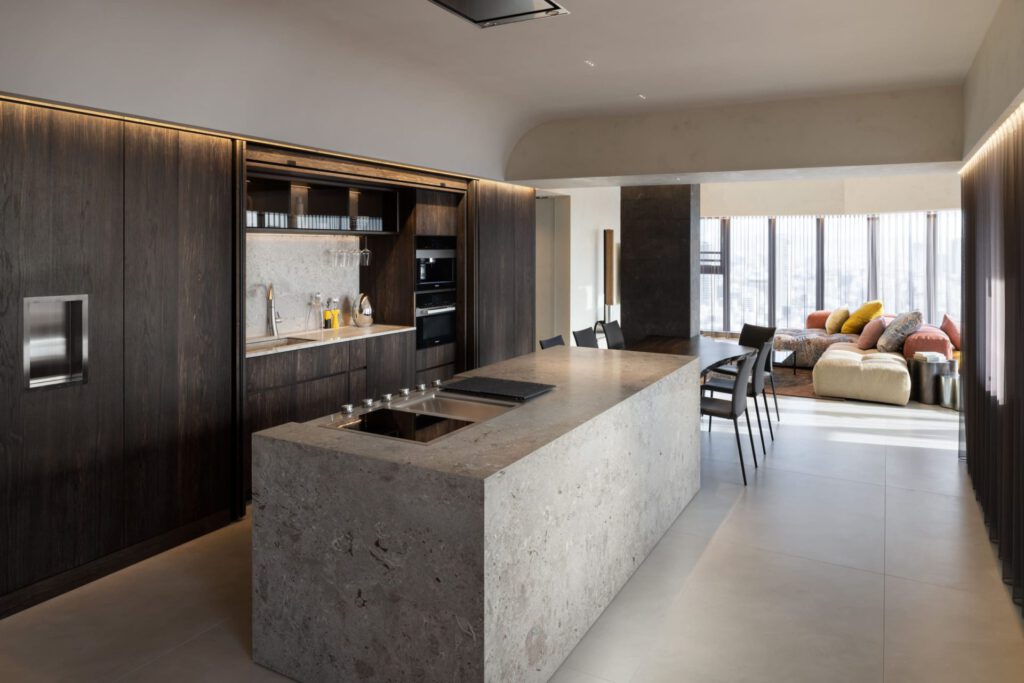





LOUCA Model Room is our vision for the lifestyle of the next ten years, given form. Natural materials, details that carry stories, and design that resists fading, because lasting beauty is the functional product of accumulated thoughtfulness.
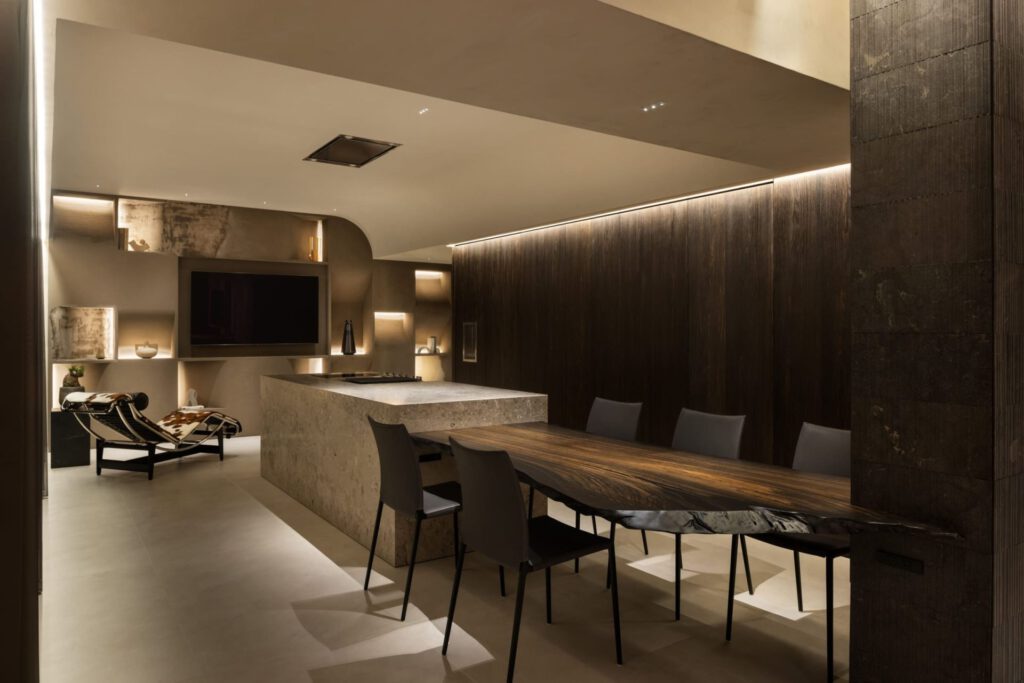

Looking back at interior trends over the past decade, Scandinavian furniture, mid-century, DIY, industrial, we asked what comes next. Lifestyles now demand entertainment, relaxation, and work all in one home. Rather than chasing the next trend, we designed a space that will still be loved ten and twenty years on.
Humans carry an instinctive desire to connect with nature. By bringing natural materials into the interior and letting them harmonize with daily life, the home becomes more comfortable to live in. Each room was planned around its own story, a creative room for free thinking, a corridor like a semi-outdoor street, a living room where family naturally gathers.
Location
Osaka · Hommachi
Scope
Concept Renovation
Completed
September 2024
Award
PropertyGuru Asia 2025
Concept
LOUCA STYLE
Considering a renovation?
Tell us about your home —
we'll tell you what's possible.