Y Residence
A family home built around a shared library, where knowledge and quiet time coexist.
The family came to LOUCA wanting more than book storage. They wanted a home that functioned like a library, a space where knowledge and experience could be shared as a family, treating the household as a small community of its own.
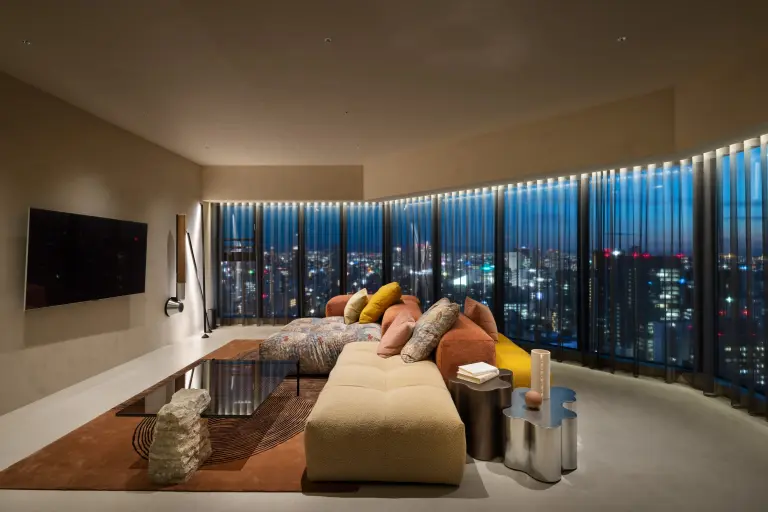
LOUCA designed two kinds of space to sit comfortably together: shared spaces that nurture learning and connection, and private spaces that let each family member protect their own personality and time. The LDK was planned as the central place that connects family life, flexible enough to shift as the children grow and lifestyles change.
Completed in April 2024, the home now holds the family's collection at its center, with reading nooks, shared study surfaces, and quiet rooms branching outward from the living area.
Location
Osaka Tower Residence
Scope
Full Renovation
Completed
April 2024
Feature
Family Library
Center
Shared LDK
Considering a renovation?
Tell us about your home —
we'll tell you what's possible.